


Kitchen Refurbishment and Renovation in London

When the doors of your kitchen cabinets fall off their hinges, when appliances fail, and the colors have faded—it’s time for an upgrade. Whether it’s a simple worktop refurbishment or a comprehensive kitchen restoration, Plumbery is here to take care of everything.



 Home or Business Owner? Your project will be completed within budget and on time to uncompromising standards.
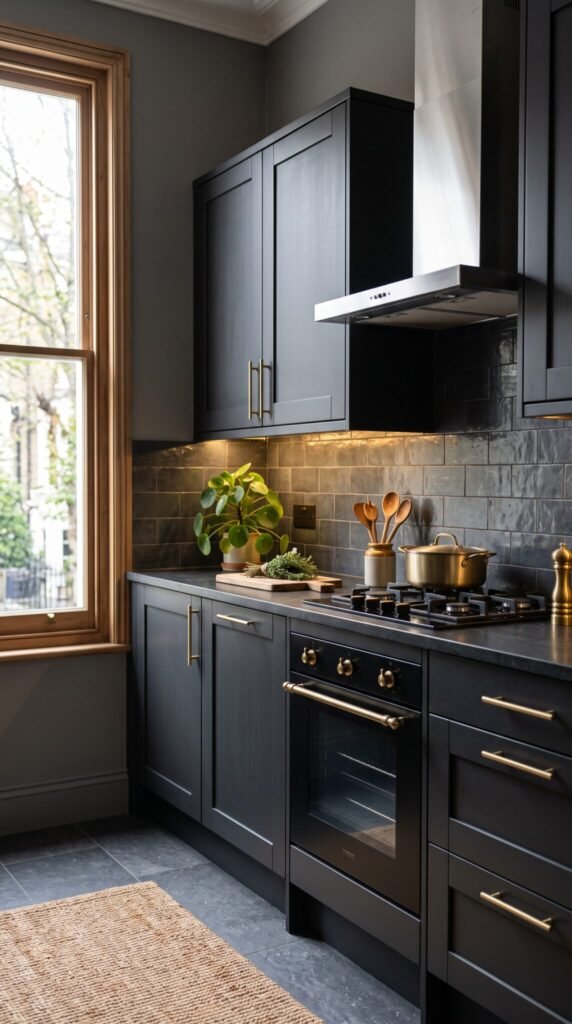
Kitchen refurbishment cost calculator
Enter the number of units, the worktop, ovens and appliances, sockets, spotlights and LED lighting, plumbing and the floor tiles, and see what a new kitchen costs in London, including VAT.
Kitchen refurbishment London
Kitchen refurbishment and renovation in London by one team
A kitchen refurbishment needs a plumber for the sink, dishwasher and washing machine, an electrician for the oven, hob and lighting circuits, a Gas Safe engineer if you cook on gas, and a fitter for the units and worktops. Plumbery coordinates every trade under one team, so the plumbing and electrics are in the right place before the cabinets go in, not moved afterwards.
Whether you want a kitchen refit in the same layout, new doors and worktops on sound carcasses, or a full kitchen renovation with a new layout, we survey first and give you a written estimate before work starts.
Bespoke kitchens London
Bespoke and luxury kitchens fitted in London
Many of our London kitchen clients have chosen a bespoke or showroom kitchen and need a team that can install it to the standard it was designed for: cabinetry scribed to old walls, an island with a hob or sink, stone or quartz worktops, a boiling-water tap and fully integrated appliances, with the plumbing, gas and electrics done by the same people.
We work with showrooms and joiners on delivery dates and templating, and we take on a limited number of complete kitchens at a time, so the fitters who start your kitchen are the ones who finish it.
What we do
Kitchen projects our London fitters take on
Full kitchen renovation
Strip-out back to the walls, new layout, plumbing and electrics, plastering, units, worktops, flooring and appliances.
Kitchen refit
New units and worktops in the existing layout, reusing the current water, waste and power points where they suit.
Doors and worktops refresh
New doors, handles and worktops on carcasses that are still sound, for a new look with less cost and disruption.
Worktop replacement
Laminate, solid wood or stone worktops, with cut-outs for the sink and hob and new upstands or splashback.
Kitchen plumbing and appliances
Sinks, taps, dishwashers, washing machines, boiling-water taps and fridge water supplies plumbed in and tested.
Kitchen electrics and lighting
Cooker circuits, extra sockets, under-cabinet LEDs and spotlights, installed and certified by our electricians.
How it works
How a kitchen refurbishment runs, step by step
Free survey
We measure the room, check the water, waste and gas positions, the consumer unit and the ventilation, and discuss the layout.
Layout and estimate
You choose units from any supplier or ask us to source them. You get a written estimate with labour at our hourly rates and materials listed separately.
Strip-out and first fix
Old kitchen removed and taken away, then pipes, waste, gas and cables moved to suit the new layout while the walls are open.
Plastering and making good
Walls and ceiling repaired or skimmed, and the floor prepared so the units sit level.
Units and worktops
Base and wall units, tall housings and panels fitted. Stone worktops are templated once the units are in and fitted on a second visit.
Second fix and appliances
Sink, taps, hob, oven, extractor and appliances connected, splashback and lighting fitted.
Testing and handover
Leak checks, gas tightness test where there is gas, electrical testing and certificates, then a full clean and a walk-through.
Timescales
How long does a kitchen renovation take?
A kitchen refit in the same layout typically takes around one to two weeks on site. A full kitchen renovation with a new layout, plastering and flooring is usually two to four weeks. Stone and quartz worktops add a gap of about one to two weeks between templating and fitting, during which we can leave a temporary sink connected.
Units, appliances and worktops are ordered after the estimate is agreed, and we start once the units have been delivered.
Included
What a full kitchen refurbishment includes
- Removal and disposal of the old kitchen
- Water, waste and appliance plumbing, with isolation valves
- Gas work for hobs and range cookers by our gas engineers
- Electrics: cooker circuit, sockets, lighting and under-cabinet LEDs, tested and certified
- Plastering, making good and floor preparation
- Assembly and fitting of units, panels, plinths and handles
- Worktops, upstands or splashback, sink and tap
- Extractor fitted and ducted, appliances installed and tested

Cost
What affects the cost of a kitchen refurbishment in London
The main factors are the number of units, the worktop material (laminate, wood, quartz or stone), whether the sink, hob or extractor moves, how much new electrical work is needed, the flooring and the appliances. Moving a sink to an island, for example, means a new waste route under the floor, and a new hob position may need a new cooker circuit and gas pipe.
For a figure for your own kitchen, use the kitchen renovation cost calculator: enter the units, worktop, appliances, sockets, lighting, plumbing and floor, and see an estimate with labour, materials and VAT. Our hourly labour rates are on the pricing page.
Regulations
Gas, electrics and building regulations in a kitchen
Any gas work on a hob or cooker must be done by a Gas Safe registered engineer, and a new circuit in a kitchen, such as a cooker circuit, is notifiable under Part P. Our engineers carry out both and issue the paperwork. Part F requires extraction in a kitchen: around 30 litres a second for a cooker hood above the hob, or 60 litres a second for a fan elsewhere in the room.
In a leasehold flat, check whether your lease needs a licence for alterations before moving the kitchen, especially if it moves over a bedroom below. We can send the insurance and method details your managing agent asks for.
Across London
Kitchen fitters covering every London borough
Our kitchen fitters work across every London borough, and we also take on kitchen refurbishments within about 200 miles of London, from Brighton to Birmingham, Bristol, Manchester and Leeds. Local pages:

Questions
Kitchen refurbishment in London: your questions
How long does a kitchen refurbishment take in London?
A refit in the same layout typically takes one to two weeks on site, and a full renovation with a new layout two to four weeks. Stone worktops add about one to two weeks between templating and fitting.
How much does a kitchen refurbishment cost in London?
It depends on the number of units, the worktop, appliances, layout changes and electrical work. Use our kitchen renovation cost calculator for an estimate with labour, materials and VAT, then book a free survey for a written estimate.
Can I buy my own kitchen units and have you fit them?
Yes. We fit kitchens from any supplier, including flat-pack and rigid units, or we can source everything for you.
What is the difference between a kitchen refit and a kitchen refurbishment?
A refit replaces the units and worktops, usually in the same layout. A refurbishment can be smaller, such as new doors and worktops on existing carcasses, or larger, with new plumbing, electrics and a new layout.
Can you move the sink, hob or extractor?
Usually yes. The sink needs a waste route with enough fall, the hob may need a new cooker circuit and gas pipe, and the extractor needs a duct route outside. We check all three on the survey.
Do you connect gas hobs and cookers?
Yes. Gas hobs and range cookers are connected and tested by our gas engineers.
Will I have a kitchen during the work?
Not for the whole time, but we can leave a temporary sink or a working tap connected where possible, especially while stone worktops are being made.
Which areas of London do you cover?
Every London borough, and for bathroom, kitchen and extension projects, towns and cities within about 200 miles of London, including Birmingham, Bristol, Manchester, Leeds, Liverpool and Sheffield.
Planning the layout
Getting the kitchen layout right before you buy anything
The layout decides how the kitchen feels every day, so settle it before choosing doors or worktops. The classic guide is the work triangle: the distance between the sink, the hob and the fridge. Keep each side of it roughly between 1.2 and 2.7 metres and avoid walking routes cutting through it. In a small London kitchen you will not always achieve the textbook shape, but the principle still helps you spot a bad plan.
Think about how you actually cook. A household that prepares meals together needs two clear working zones and a wide aisle, while one person cooking alone is better served by a compact run. Allow around 1 metre between facing units, and more where a dishwasher or oven door opens into the walkway. Moving the sink or hob changes pipework, drainage and electrics, so a layout change is the point where a kitchen refurbishment becomes a bigger job. Our kitchen cost calculator shows how that affects the budget.
Layout shapes
Galley, L-shape, island or peninsula: what suits London homes
Galley
Two parallel runs suit narrow terraces and flats. Efficient to cook in, but you need a clear aisle and a plan for where the door and window sit.
L-shape
Uses two adjoining walls and leaves the corner for a larder, carousel or deep drawers. A good fit for the typical Victorian rear room.
Island
Adds worktop, storage and seating, but needs generous space all round. Anything with a sink or hob also means services run under the floor.
Peninsula
A run that juts into the room. It gives island benefits in a smaller footprint and can divide the kitchen from a dining area.
Single wall
Common in studios and conversion flats. Keeps everything in one line, so storage and worktop space need careful planning.
Worktops compared
Choosing a worktop: quartz, granite, laminate, timber and more
Worktops take the most wear, so compare materials on upkeep as well as looks. Quartz is engineered, non-porous and needs no sealing, which is why it is so popular, though it can be damaged by very hot pans. Granite handles heat well but needs periodic sealing. Solid timber is warm and can be sanded and re-oiled, but does not like standing water near the sink. Laminate is the lightest on budget and has improved a great deal, though cuts and swelling at joints are hard to repair.
Also weigh up the practicalities. Stone and quartz are heavy and are cut to a template taken after the units are fitted, so allow time between the template visit and installation. Sink and hob cut-outs are made at that stage, so decide the model first. Thickness, edge profile and upstand height all change the look. If you are only refreshing an existing kitchen, our worktop replacement and door refresh option can freshen it without a full strip-out.
Cabinets and storage
Doors, finishes and storage for smaller kitchens
Door finish
Painted, foil-wrapped, laminate and veneer doors all behave differently around steam and heat. Ask how edges are sealed near the sink and dishwasher.
Carcass quality
The box behind the door matters as much as its face. Moisture-resistant board and solid fixings last far longer in a busy kitchen.
Deep drawers
Drawers over doors in base units give full view and reach, and make better use of awkward lower space.
Tall and corner units
Pull-out larders and corner mechanisms turn dead space into usable storage in a compact room.
Handles and soft-close
Handleless profiles look clean but need correct door spacing. Soft-close hinges and drawer runners are worth specifying from the start.
Hob and extraction
Appliances and ventilation: induction or gas, ducted or recirculating
Induction hobs heat the pan directly, are quick and easy to clean, and need a suitable electrical supply, often a new dedicated circuit, which must be installed and tested to BS 7671 and, as a new circuit, notified under Part P of the Building Regulations. They only work with magnetic pans. Gas hobs suit people who like visible flame and cook with any cookware, but need a gas connection made by a Gas Safe registered engineer. You can check any engineer on the Gas Safe Register. Swapping from gas to induction usually means a Gas Safe registered engineer disconnecting and safely capping the gas supply, plus new electrics.
Extraction is just as important. A ducted extractor vents moisture, grease and smells outside through a wall or roof and is the more effective choice. A recirculating hood filters air and returns it to the room, which can suit flats where ducting is impractical, but it does not remove moisture, does not count as extract ventilation under Part F of the Building Regulations, and its filters need regular replacing. Ducting needs a clear route, a suitable outlet and enough power, so plan it before units are ordered. Where Building Regulations apply, such as a new or relocated kitchen, extraction to outside should be at least 30 litres per second from a cooker hood or 60 litres per second from a fan elsewhere in the kitchen. If there is an open-flued boiler or gas fire in the room, a powerful extractor can pull fumes back inside, so a Gas Safe registered engineer should carry out a spillage test after fitting. We can also plumb in dishwashers, washing machines and boiling-water taps as part of the same job, fitted to the Water Supply (Water Fittings) Regulations 1999.
Lighting and floors
Lighting plan, flooring and underfloor heating for a kitchen
- Layer the lighting: ceiling lights for general light, under-cabinet strips for worktops and a softer scheme for evenings.
- Put task lighting over the hob, sink and food preparation areas where shadows from your own body cause problems.
- Use dimmers on dining and island lighting so the room works for both cooking and relaxing.
- Fit enough sockets at worktop height, including some for small appliances you use every day.
- Choose flooring that copes with spills: porcelain tile, vinyl, engineered timber or poured resin, each with different comfort and upkeep.
- Consider underfloor heating under tile or stone, which also frees wall space otherwise used for radiators.
- Decide the floor finish before the units are fitted, since the order of work affects how neatly the floor meets the plinths.
Open-plan kitchens
Knock-through and open-plan kitchens: what to expect
Removing a wall between a kitchen and dining room or reception is a popular way to transform a London home. If the wall is load-bearing, a structural engineer calculates a steel beam or similar support, and the work needs Building Regulations approval from building control, either the local authority or a registered building control approver. If the beam bears on or cuts into a wall shared with a neighbour, the Party Wall etc. Act 1996 requires written notice to the adjoining owner at least two months before that work starts. Supports are put in first, then the wall is taken out, with dust protection and a clear plan for making good plaster, flooring and ceilings afterwards.
An open-plan space changes more than the layout. Fire safety, ventilation and extraction need rethinking because cooking smells and steam now reach the whole room. In a house with a floor more than 4.5 metres above ground level, such as one with a loft conversion, opening the kitchen onto the hall or stairs can remove the protected escape route, so building control will expect an alternative fire-safety solution. Many leases require the freeholder's written consent before structural alterations, so check your lease before work is booked. If the building is listed, internal changes such as removing a wall or chimney breast usually need listed building consent, and carrying out works without it is a criminal offence. Raise this early. For larger changes to the shape of a house, see our house extension page.
Period homes
Kitchen renovation in a period London home: walls, floors and services
Victorian and Edwardian houses and older mansion flats rarely have a square, level kitchen. Walls are often out of true, floors slope and ceilings are uneven, so good kitchen fitters scribe units, adjust plinths and pack carcasses to get doors and worktops running straight. Expect some plastering or making good, because old lime or sand-and-cement finishes can crumble when units and tiles are taken off. Chimney breasts are common in kitchens. They can be kept as a feature for a range cooker, or removed, which is structural work needing an engineer's design, Building Regulations approval and, if the chimney is shared with a neighbour, a Party Wall notice.
The surprises tend to appear once the old units come out. Behind them you may find outdated wiring, surface cabling, circuits without RCD protection, or pipework in lead, galvanised steel or poorly joined copper. Old waste pipes may be shallow or badly falling. Electrical work in a kitchen must meet Part P and BS 7671, and any gas pipework must be handled by a Gas Safe registered engineer. When the work is finished you should receive an electrical installation or minor works certificate, plus a Building Regulations compliance certificate for notifiable work such as a new circuit. Lead water pipes are best replaced while the room is open, and new drinking-water pipework must never be joined with lead solder. It is usually cheaper to renew these while the room is empty than after new units are fitted. A free survey before work starts helps to flag likely problems, and if we uncover anything that changes the scope or price, we explain it and agree any extra work with you in writing before carrying it out. That is how a kitchen renovation in an older property stays under control.
Living through it
How to prepare for a kitchen refurbishment and live through it
Set up a temporary kitchen
Use a spare room with a kettle, microwave, toaster and a washing-up bowl. Plan simple meals for the weeks without a hob.
Clear the room and protect the house
Empty cupboards, move small items and agree the route workers use so floors and hallways can be covered.
Confirm deliveries
Check units, worktops and appliances arrive before the fit starts. A missing item can stall the whole schedule.
Plan for noise and shut-offs
Water, gas or electricity may be off for short periods. Tell neighbours in flats about any noisy days.
Keep rented properties compliant
Landlords in England still need an annual gas safety check with a copy of the record given to tenants within 28 days, an electrical inspection and test (EICR) at least every five years, a smoke alarm on every storey and a carbon monoxide alarm in any room with a fixed combustion appliance other than a gas cooker. Ask us about gas safety certificates.
Walk through before sign-off
Check doors, drawers, taps and appliances together, then book a visit or contact us for a survey and written estimate.
Questions
Kitchen refurbishment in London: your questions
Do I need planning permission for a kitchen refurbishment?
Usually not. Replacing units, worktops and appliances inside a house does not normally need planning permission. Listed buildings and some conservation-area homes can need consent, and Building Regulations apply to work such as new electrical circuits, changes to drainage, extractor ventilation or removing a wall. At the survey we tell you which of these apply to your kitchen.
Can you refurbish a kitchen in a leasehold flat?
Yes. Before work starts, check your lease: many London leases ask for the freeholder or managing agent to approve alterations, and blocks often have set working hours and rules for lifts, parking and waste. Tell us the building rules and we plan deliveries, noisy work and protection of common areas around them.
Do you strip out and take away the old kitchen?
Yes, stripping out the old units, worktops and appliances and taking the waste away can be included. It is listed as a separate line in your written quote, so you can see what it costs.
What do I need to decide before you can quote?
A rough layout, the type of units and worktop, and which appliances you want are enough to start. If you have not chosen yet, we can quote on a typical specification first and update the quote when you pick the final kitchen. Our online kitchen renovation cost calculator gives a first guide price.
Starting prices
Kitchen renovation prices: what the starting package includes
Supplied and fitted from £6,000
A small kitchen on the same layout: 6 to 8 budget units, laminate worktop, stainless sink and tap, built-in single oven, hob and extractor, vinyl flooring, strip-out and disposal of the old kitchen, plumbing and electrical connections, fitting and clean-up.
Fitting only from £2,000
You buy the kitchen, we fit it: 6 to 8 units, worktop, sink and tap, connecting up to 3 appliances, on the same layout.
What costs extra
Moving the sink, hob or oven, new circuits, stone or solid-wood worktops, tiling beyond splashbacks, plastering and premium units or appliances. Each one is itemised in your written quote. All starting prices include VAT.
Within 200 miles
Kitchen fitters and kitchen extensions outside London
Our London-based team also takes on larger projects in these towns.
- Kitchen fitters Birmingham
- Kitchen fitters Leeds
- Kitchen fitters Manchester
- Kitchen fitters Liverpool
- Kitchen fitters Sheffield
- Kitchen fitters Bristol
- Kitchen fitters Nottingham
- Kitchen fitters Leicester
- Kitchen fitters Cardiff
- House extension Birmingham
- House extension Leeds
- House extension Manchester
- House extension Liverpool
- House extension Sheffield
- House extension Bristol
- House extension Nottingham
- House extension Leicester
- House extension Cardiff
- All towns within 200 miles of London
Price calculators
Work out the cost of your project online
Start with our kitchen renovation cost calculator, or choose another project below. Each calculator has its own page. The estimate includes labour, materials and VAT, and you see it without leaving your details.
Renovation
Kitchens, bathrooms and extensions
One team for the fitting, plumbing, gas and electrics, with an itemised written quote before work starts.
Why Plumbery
Qualified, insured and upfront about price
Every engineer we send is registered or qualified for the trade they work in, and you can check the details before anyone starts.
- Fully insuredEvery job is covered by our insurance.
- Rates published in advanceOur hourly rates are on the pricing page. Nothing starts until you agree the rate.
- Paperwork includedGas safety certificates and electrical records are provided on completion.
- Registered companyPlumbery Ltd, company no. 11677583, registered in England and Wales.
 All property refurbishment services
 Bathroom Refurbishment
 Loft conversion London
 Office refurbishment