

Loft Conversion in London
Turn the loft into a bedroom, office or en-suite. One Plumbery team handles the structure, stairs, insulation, plumbing and electrics, with an itemised written quote before any work starts.
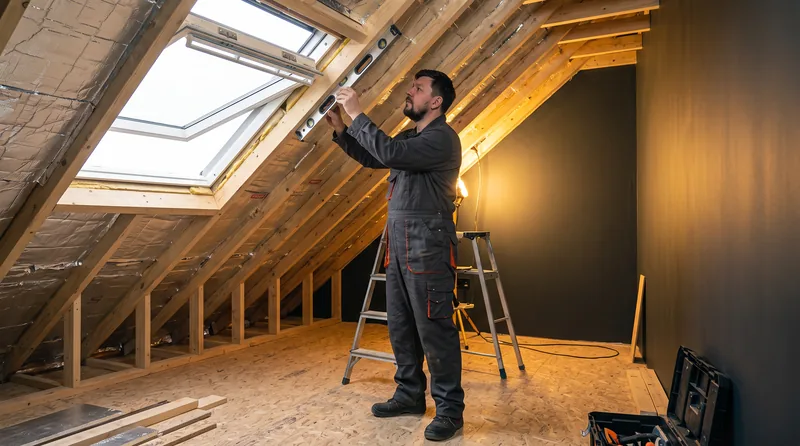




Loft conversion work we carry out
A loft conversion is the quickest way to add a bedroom to a London terrace or semi without losing garden space. We survey the head height and roof structure first, then recommend the type of conversion that suits the house.
- Velux (rooflight) conversions with no change to the roof shape
- Rear dormer conversions
- Floor strengthening with new joists and steel where needed
- New staircase to the loft
- Insulation to current Building Regulations
- Electrics: sockets, lighting and circuits
- Radiators or electric heating
- En-suite shower rooms in the loft
- Fire doors and mains-wired smoke alarms for the escape route
 Velux (rooflight) conversions with no change to the roof shape
Your loft conversion, step by step
Velux or dormer?

Loft types
Which loft conversion suits a London terrace, semi or top-floor flat?
The shape of your roof decides which conversion is realistic. Many Victorian and Edwardian terraces have a rear outrigger, the narrow wing at the back, and an L-shaped dormer can cover both the main roof and the outrigger roof to make room for a bedroom and a bathroom. Semi-detached houses and end-of-terrace homes usually have a hipped side slope. A hip-to-gable conversion swaps that slope for a vertical wall, which adds floor area and gives full head height at the side of the loft, a handy place for the staircase.
A mansard has a near-vertical rear slope and a flat top. It gives the most usable space and is often chosen in London terraces and conservation areas, but it normally needs a planning application. Some older houses have a butterfly roof, two slopes tilting inwards to a central valley gutter. Those roofs have to be reshaped before the space is usable, so the structural work is bigger. A simple rooflight conversion keeps the existing roof shape and suits lofts that already have enough height.
Whichever shape you choose, the first question is what the roof can actually support, which is why a measured survey comes before any drawings.
Structure
Head height, trussed roofs and the structure that carries your new floor
Head height is measured from the top of the ceiling joists to the underside of the ridge. Around 2.2 metres is a commonly used guide for a conversion without raising the roof, though a dormer or hip-to-gable can create full height where the roof slopes away. Chimney breasts, water tanks and old timber supports (purlins and struts) often sit in the middle of a loft and may need to be altered or replaced with steel.
The type of roof matters as much as its height. Houses built before the 1960s usually have a traditional cut roof, where heavy timbers can be supported by new steel beams. Newer houses often have a trussed roof made of factory-built W-shaped frames. Those trusses are doing structural work, so converting them means replacing that function with beams and a new support structure.
Ceiling joists are normally sized to carry a plasterboard ceiling, not a bedroom. A conversion therefore needs a new floor structure, with joists or steel beams bearing on suitable walls. A structural engineer produces the calculations and Building Control checks them. The loads then pass down through the existing walls to the foundations, which is one reason older properties are checked on site and not only from drawings.
Building Regulations
What Building Control looks at in a loft conversion
Structure (Part A)
Beams, new floor and the way loads reach the foundations are checked against the engineer's calculations, usually before the ceiling is closed up.
Fire safety (Part B)
In a two-storey house, the new loft storey is usually more than 4.5 metres above ground, so escape from it relies on a protected stairway down to a final exit, normally the front door, rather than on windows. That usually means fire-resisting doors on the habitable rooms off the stairway and mains-powered, interlinked smoke alarms on every floor. Houses that will have a floor more than 7.5 metres above ground need extra measures, such as an alternative escape route or sprinklers, which Building Control will confirm.
Stairs (Part K)
A permanent staircase is normally needed, and a retractable loft ladder is not accepted as access to a habitable room. Rules cover pitch, step sizes, handrails, guarding and headroom. Where space is tight, Approved Document K allows reduced headroom in a loft conversion, at least 1.9 metres at the centre of the stair reducing to 1.8 metres at the side, and in limited cases an alternating tread stair or fixed ladder serving a single habitable room, subject to Building Control approval.
Insulation and ventilation (Parts L and F)
New roof and wall elements must meet current energy standards, and the room needs ventilation, including an extractor if there is a bathroom.
Electrics, plumbing and drainage (Parts P, G and H)
New circuits must be tested and certified, hot water and drainage must meet the regulations, and notifiable work is recorded under a registered scheme or inspected by the council.
Completion certificate
After the final inspection you should receive a completion certificate from the council, or a final certificate from a registered building control approver. Keep it, because buyers and lenders usually ask for it.
Neighbours and flats
Party walls, freeholders and flat roofs: who needs to agree?
Building Regulations and planning are separate from the Party Wall etc. Act 1996. In a terrace or semi, a loft conversion often means cutting into the party wall to seat steel beams, or raising it. That normally needs a party structure notice served on each affected neighbour at least two months before work starts. A neighbour can consent in writing. If they do not reply within 14 days, a dispute is deemed to have arisen and surveyors are appointed to agree an award that sets out how the work is done. Notices are best served early, because the award process can add weeks to the programme.
If you live in a flat, the picture is different. Permitted development rights for roof extensions do not apply to flats, so planning permission is normally needed. In many leases the roof and loft space are not part of your flat at all, so you may need the freeholder's agreement to take the space, plus consent under the lease for the alterations. Where a building has several flats, neighbours below the loft are also affected, so ask the freeholder or managing agent about their requirements before spending on drawings.
Permitted development rights for roof extensions do not apply in conservation areas. Listed buildings, homes covered by an Article 4 direction and houses where a planning condition has removed these rights also need permission, so check before you design anything.
Plumbing and electrics
How a loft bathroom ties into your plumbing, heating and electrics
A loft bathroom is not just a room at the top of the house. Its waste has to fall to the soil stack, so the position of the toilet, basin and shower is planned around the existing drainage and the route through the floor void. Pumps exist for awkward layouts, but a gravity route is simpler and quieter where it can be done. Supply pipes run through the floor and need to be insulated and accessible.
Hot water is the next question. If the loft tank is removed, the supply is usually reorganised, often with a cylinder or a boiler with enough capacity for an extra bathroom. A combi boiler that copes with one shower may struggle once a second bathroom runs at the same time, so the boiler output is checked against the new demand. See boiler installation for the boiler side.
On the electrical side, the new lighting, sockets, shower and smoke alarms need their own circuits or spurs, and bathroom zones limit what can be fitted where. The existing consumer unit is checked for spare capacity and modern protection, and a new loft often triggers an upgrade. The work is notifiable, so ask for the certificates. Our electrical services and plumbing services pages explain the trades, and a bathroom refurbishment follows the same principles on a lower floor.
During the build
Living in your house while the loft is converted
Most people stay at home during a loft conversion, because the work happens above their heads and access is often through scaffolding and the roof. The noisiest stage is the structure and roof, followed by a dusty day or two when the new stairwell is cut through the landing ceiling. Furniture and floors near the stairs should be protected, and rooms below the loft may need dust sheets for some weeks.
Tell your mortgage lender and buildings insurer before work starts, and ask the council whether a scaffold licence or skip permit is needed if equipment goes on the pavement. Check the council's permitted working hours and let neighbours know the dates. Water and power are switched off only for short, agreed periods while pipes and circuits are connected.
Allow for finishing time at the end. Once the loft is boarded, plastered and fitted out, the final checks, certificates and snagging complete the project. If you are comparing options, our loft conversion cost calculator helps with the wider picture, you can look at house extensions as an alternative, or book a visit.
More answers
More questions about loft conversions in London
Does the rest of my house need changes for a loft conversion?
In a two-storey house, usually yes. The stairway down to the front door often needs fire-resisting walls and doors, and mains smoke alarms are added on each floor. Building Control confirms what applies to your layout.
Can a modern trussed roof be converted?
Often, but it is bigger work. The factory-made trusses cannot simply be cut, so their structural role is replaced with steel beams and a new roof frame, designed by a structural engineer.
Can I use a loft ladder instead of a staircase?
A retractable loft ladder is fine for storage, but a habitable room needs permanent access that meets Building Regulations, normally a fixed staircase. Where there is genuinely no space for one, an alternating tread stair or fixed ladder may be accepted for a single room if Building Control agrees.
What happens to the water tank and chimney in the loft?
Cold water tanks are removed or relocated and the plumbing reorganised. A chimney breast can be kept, supported or removed with structural support, depending on the design and the neighbours' flues.
Will a loft conversion affect my insurance or mortgage?
Tell your lender and buildings insurer before work starts, as the property changes and the sum insured usually has to increase. Keep the completion certificate for future sales.
Will I need a new boiler or consumer unit?
Not always. The boiler output, hot water supply and spare capacity in the fuse board are checked against the new bathroom and bedroom, and upgrades are recommended only where the survey shows they are needed.
Price calculators
Work out the cost of your project online
Start with our loft conversion cost calculator, or choose another project below. Each calculator has its own page. The estimate includes labour, materials and VAT, and you see it without leaving your details.

Renovation
Kitchens, bathrooms and extensions
One team for the fitting, plumbing, gas and electrics, with an itemised written quote before work starts.
Why Plumbery
Qualified, insured and upfront about price
Every engineer we send is registered or qualified for the trade they work in, and you can check the details before anyone starts.
- Fully insuredEvery job is covered by our insurance.
- Rates published in advanceOur hourly rates are on the pricing page. Nothing starts until you agree the rate.
- Paperwork includedGas safety certificates and electrical records are provided on completion.
- Registered companyPlumbery Ltd, company no. 11677583, registered in England and Wales.
 All property refurbishment services
 Bathroom Refurbishment
 Kitchen refurbishment
 Office refurbishment